

9895 Bluegill DrivePaso Robles, CA 93446
Mortgage Calculator
Monthly Payment (Est.)
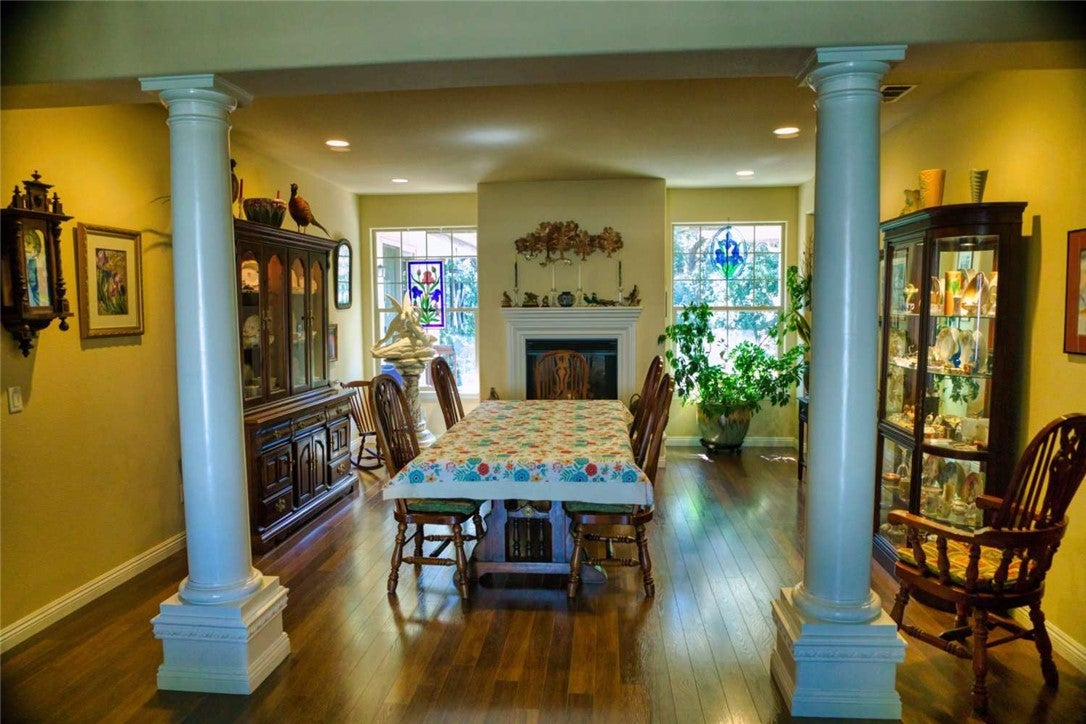
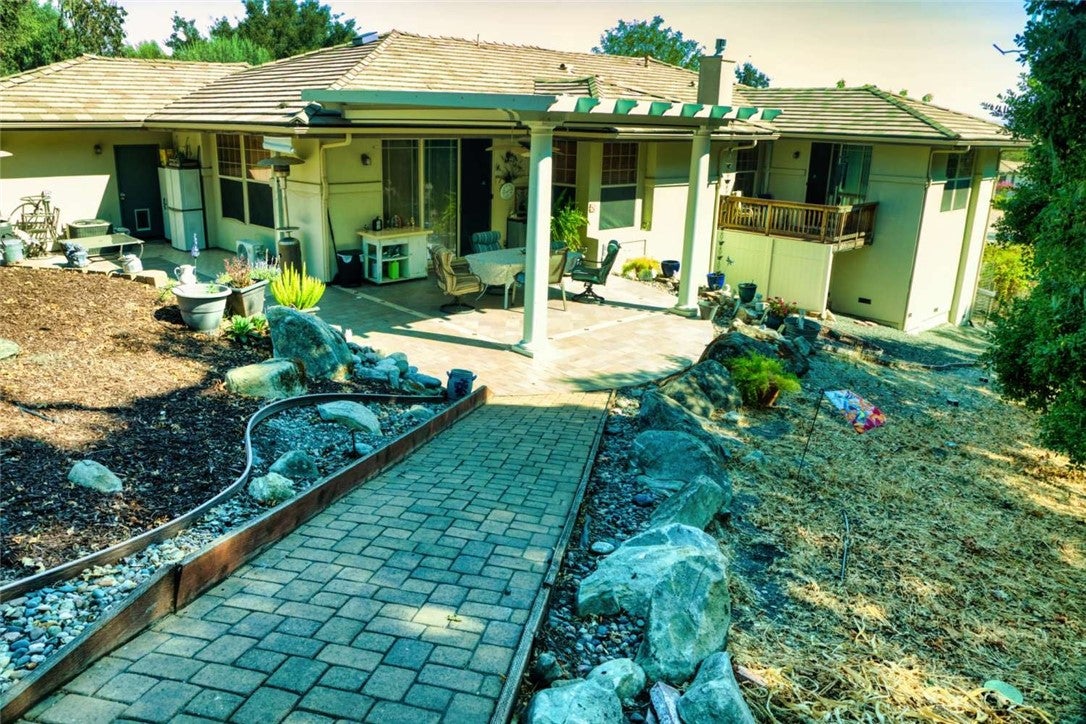
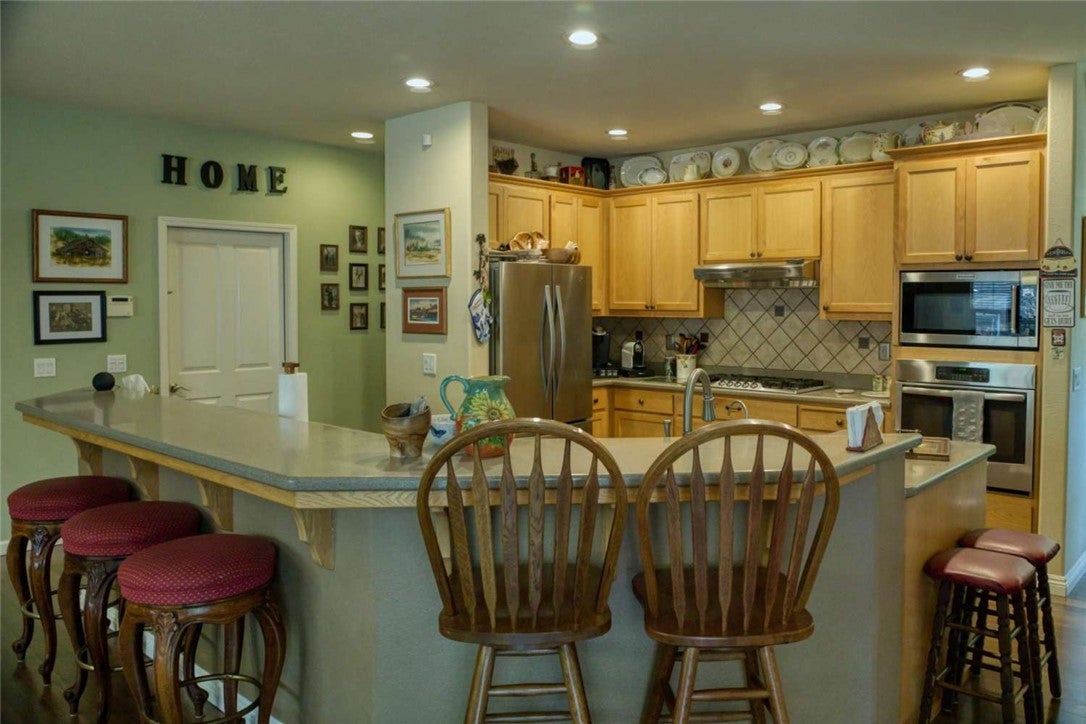
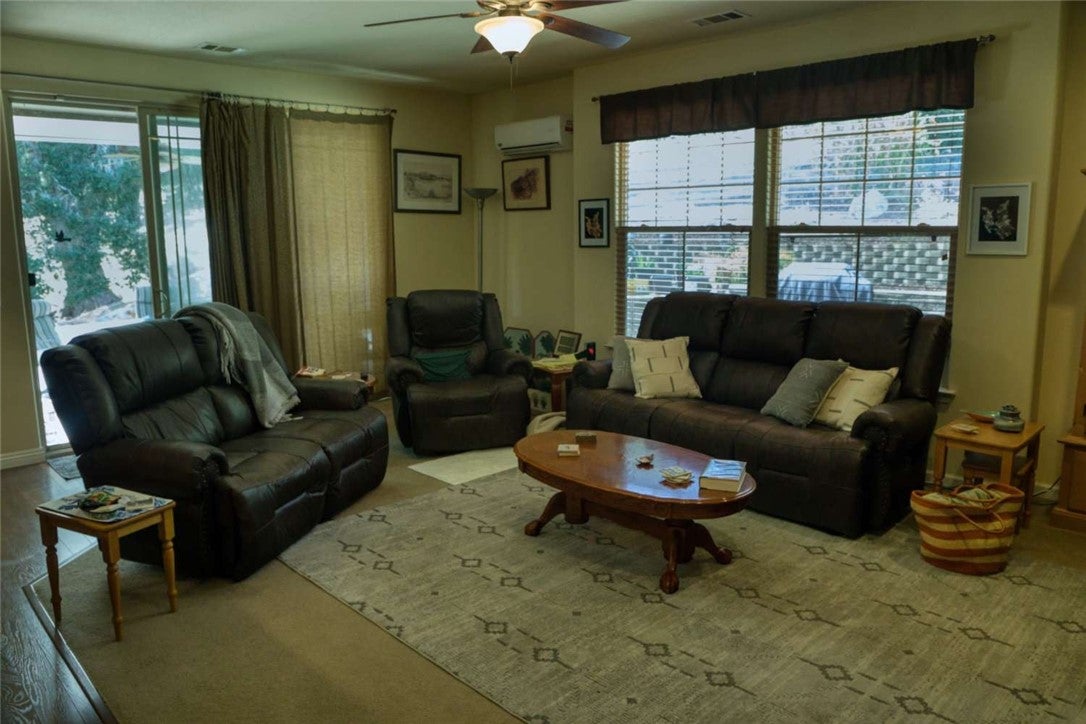
$7,756Stunning Private Estate in Gated Riverview Estates! Welcome to this spacious 4-bedroom, 2-bathroom single-family home nestled on a quiet cul-de-sac just moments from Lake Nacimiento. Built in 2005, this 2,446 sq. ft. residence sits on a generous 1+ acre lot offering the ultimate blend of landscaped comfort and natural beauty, featuring mature native oaks. The open-concept interior boasts a large kitchen equipped with a walk-in pantry and ample bar seating that flows effortlessly into a living room centered around a cozy gas fireplace. The private master suite includes a walk-in closet with custom shelving, a relaxing soaking tub, separate shower, concrete-accent sinks, and direct access to a private deck to take in the breathtaking views. Additional highlights include a convenient indoor laundry room with a utility sink, central A/C and heating, a whole-house water soft/RO system, and exceptional storage space in the basement. Step outside to enjoy a fenced and landscaped yard area, ample parking with a 3-car garage, and the security and peace of mind of a gated community close to local parks, marinas, and local conveniences.
| 17 hours ago | Listing first seen on site | |
| 17 hours ago | Listing updated with changes from the MLS® |

This information is for your personal, non-commercial use and may not be used for any purpose other than to identify prospective properties you may be interested in purchasing. The display of MLS data is usually deemed reliable but is NOT guaranteed accurate by the MLS. Buyers are responsible for verifying the accuracy of all information and should investigate the data themselves or retain appropriate professionals. Information from sources other than the Listing Agent may have been included in the MLS data. Unless otherwise specified in writing, the Broker/Agent has not and will not verify any information obtained from other sources. The Broker/Agent providing the information contained herein may or may not have been the Listing and/or Selling Agent.
Did you know? You can invite friends and family to your search. They can join your search, rate and discuss listings with you.